7 Tips on How to Design Modern Glass Door Systems?

Time:2026-10-16 Author:Amelia
0%

Modern glass doors do more than divide rooms. They shape daylight, movement, acoustics, energy use, and perceived space. Learning how to design modern glass door systems requires more than choosing attractive panels.

The U.S. Department of Energy reports that windows can cause 25–30% of residential heating and cooling energy use. Poorly specified glass doors can create similar comfort problems, especially near sunlit façades. The National Fenestration Rating Council recommends checking U-factor and solar heat gain coefficient ratings before selection. These figures matter at the doorway, where heat, air, water, and daily traffic meet.

Building scientist Joseph Lstiburek offers a useful warning: “Water is the most destructive force in a building.” His point applies directly to modern door design. A beautiful frameless entrance can still fail through an exposed threshold, weak drainage, or compressed weather seals. Small details matter. A 10-millimeter panel, correctly supported, needs suitable hardware and controlled movement. Handles should feel solid, not merely look minimal. Clearances should accommodate users, cleaning, furniture, and emergency access.

This guide explores seven practical decisions for how to design modern glass door systems. It considers glass selection, framing, thermal performance, safety, accessibility, hardware, and installation quality. Industry reports provide direction, but project conditions remain decisive. Coastal air, high solar exposure, and heavy foot traffic change the specification.

Some choices will be imperfect. That is normal. Design should test assumptions before installation, because a sleek drawing cannot reveal every site problem. The best system balances transparency with protection, elegance with maintenance, and innovation with dependable performance.
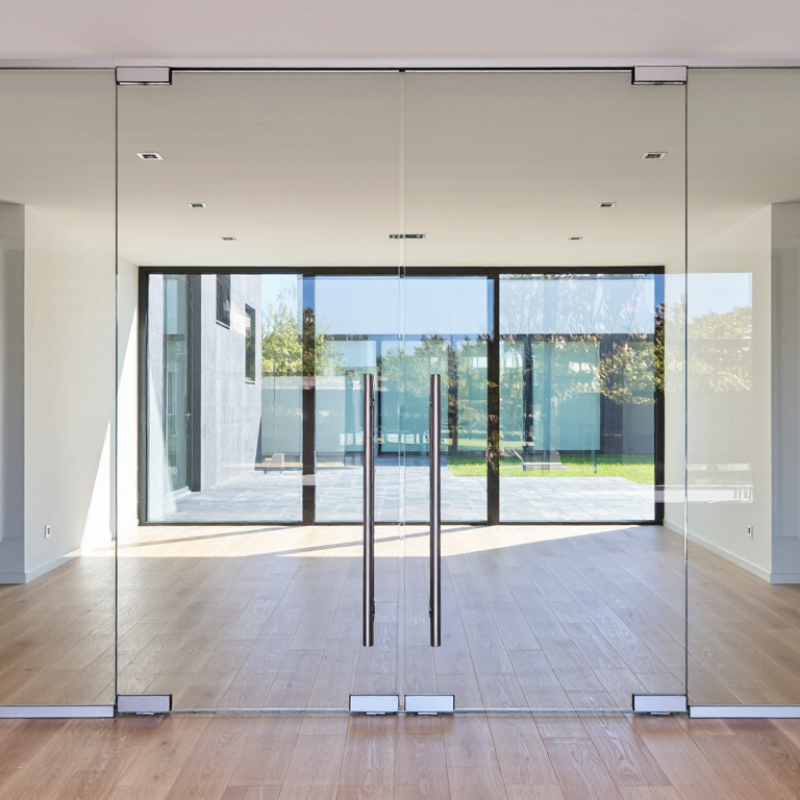
7 Tips on How to Design Modern Glass Door Systems?

Define Functional Requirements for a Modern Glass Door System

Define functional requirements before choosing the glass, frame, or opening mechanism. A modern glass door must match real movement patterns, not only visual trends. Record peak traffic, trolley dimensions, delivery routes, and emergency exit paths. A busy clinic needs different controls from a private office. Measure the doorway during crowded periods. Quiet-hour measurements can mislead.

The International Energy Agency’s 2023 Global Status Report states that buildings and construction consumed about 34% of global energy in 2022. It also produced approximately 37% of energy-related emissions. Therefore, specify thermal performance early, especially for exterior doors. The U.S. Department of Energy reports that windows can represent 25% to 30% of residential heating and cooling energy use. Low-emissivity glazing, insulated frames, and controlled air leakage can reduce avoidable losses. However, energy performance should not weaken visibility or maintenance access.

Safety requirements need equal attention. Specify safety glazing, visible door markings, controlled closing speed, and protection against finger trapping. Automatic systems should include presence sensors and a manual release method. Accessibility standards also require usable clear widths, reasonable opening forces, and detectable hardware. Acoustic targets matter near meeting rooms or bedrooms. A door can look impressive yet transmit every corridor conversation. Small details matter.

A useful review should question its own assumptions. Designers often underestimate cleaning time, service access, and winter condensation. Test the proposed system with representative users, luggage, wheelchairs, and delivery carts. Perfection is unlikely; measurable performance is more dependable.

Select Suitable Glass Types, Frames, and Door Configurations

Modern glass door systems succeed when glass, frames, and movement patterns are designed together. Start with the glass. Use tempered glass where impact resistance matters, and laminated glass where sound control or safer breakage is required. Low-emissivity coatings can reduce heat transfer, while solar-control glass helps limit glare near west-facing openings. The U.S. Department of Energy reports that windows can account for 25–30% of residential heating and cooling energy use. Doors deserve similar attention.

Choose thermally broken aluminum or reinforced steel frames for demanding climates. Check U-factor, solar heat gain coefficient, visible transmittance, and air leakage through recognized fenestration ratings. The International Energy Agency reported that buildings consumed about 30% of global final energy in 2022. Small frame gaps can undermine an otherwise excellent specification. They often do.

Match the configuration to daily traffic. Swing doors suit controlled entrances, while sliding systems save floor space but need precise tracks and drainage. Pivot doors create a strong visual statement, yet their hardware requires careful load calculations. Keep thresholds low where accessibility is important, and confirm clear opening widths before fabrication. A 900-millimeter passage may feel generous on paper, but furniture movement can expose its limits. I have seen beautiful systems fail because handles, walls, and door arcs were never reviewed together. Recheck those details. Even experienced teams miss them.

7 Tips on How to Design Modern Glass Door Systems

Selecting the right glass type is one of the most important decisions in a modern glass door system. Lower U-values indicate better thermal insulation, helping designers balance daylight, comfort, and energy performance.

Typical center-point U-values: single clear glazing approximately 5.7 W/m²·K, double low-emissivity glazing approximately 1.4 W/m²·K, and triple low-emissivity glazing approximately 0.8 W/m²·K. Actual performance depends on glass thickness, coatings, spacer materials, frame design, edge sealing, and door configuration.

Plan Hardware, Access Control, and User Accessibility

7 Tips on How to Design Modern Glass Door Systems?

Modern glass doors need more than slim profiles and clean lines. Hardware should support smooth opening, controlled closing, and safe daily use. The World Health Organization reports that 1.3 billion people, or 16% of the global population, experience significant disability. This makes accessibility a design requirement, not an optional feature. Choose lever handles, low opening forces, clear approach zones, and closers that do not create sudden resistance.

Tip 1: Test the door with one hand.
Tip 2: Keep controls visible and reachable from a wheelchair.

Access control must balance security with simple movement. Card readers, sensors, and request-to-exit devices should sit within a consistent reach range. Avoid placing readers behind the door swing or beside reflective glass.

Tip 3: Separate authentication from physical effort.

A secure reader is ineffective if users cannot approach it comfortably. EN 17210 and ISO 21542 provide useful accessibility guidance, while local fire and life-safety rules still govern final hardware choices. Coordination with the architect and access-control specialist should happen before fabrication.

The WHO and UNICEF Global Report on Assistive Technology estimates that more than 2.5 billion people need at least one assistive product. Glass markings, edge visibility, and reliable lighting can reduce confusion and collision risks.

Tip 4: Mark transparent surfaces at eye level.
Tip 5: Confirm emergency release behavior during power loss.

In practice, elegant specifications sometimes overlook door weight and maintenance access. That is worth reconsidering. A prototype test with older users, wheelchair users, and people carrying packages can reveal problems drawings miss.

Integrate Safety, Security, Energy Efficiency, and Privacy Features

Modern glass doors should do more than create a bright entrance. They must manage risk, heat, noise, and visibility. Start by specifying safety glass tested for impact performance. Tempered glass reduces injury risk when broken, while laminated glass remains attached to its interlayer. Use visible markings and rounded hardware edges near busy walkways.

Specify insulated glazing with low-emissivity coatings and warm-edge spacers. The U.S. Department of Energy reports that windows can cause 25–30% of residential heating and cooling energy use. Glass doors deserve the same attention. Add effective seals, thermally improved frames, and a correctly sized closer. Small gaps can defeat expensive glazing. They often do.

Improve security with multi-point locking, reinforced strike zones, and controlled access hardware. Avoid designs that leave exposed hinges or reachable release components. Then test the complete assembly, not only the lock. Security depends on installation quality, wall connections, and maintenance. A strong door in a weak frame is still vulnerable.

Control glare and privacy with switchable glass, integrated blinds, or carefully selected films. These features can preserve daylight without exposing meeting rooms or bedrooms at night. Check privacy performance from both sides, especially under interior lighting. The International Energy Agency states that buildings account for about 30% of global final energy consumption. Therefore, shading and daylight control can support both comfort and efficiency. Review condensation, cleaning access, emergency egress, and sensor behavior before approval. A beautiful system can still frustrate occupants if controls are confusing.

Coordinate Installation, Testing, Maintenance, and Future Upgrades

7 Tips on How to Design Modern Glass Door Systems?

A modern glass door system succeeds when installation begins with accurate site information. Measure the opening, floor level, wall strength, and nearby traffic paths before fabrication. Small errors become visible around transparent panels. Choose suitable glass thickness and edge protection with a qualified professional. Confirm hinges, locks, seals, and access controls before delivery. Coordination matters.

Keep installers, electricians, and builders aligned through one practical schedule. Reserve clear working space and protect finished floors with padded covers. Check door alignment after fixing, not only before handover. Test opening force, closing speed, emergency release, and sensor response several times. Test again under realistic traffic. A rushed test can miss a dangerous delay.

Maintenance should be simple enough for busy building teams. Record inspection dates, unusual noise, loose fittings, and damaged seals. Clean glass with non-abrasive materials, while avoiding excess liquid near electrical components. Train users to report dragging, vibration, or uneven gaps immediately. Plan future upgrades by leaving accessible cable routes and service space. Modular hardware may reduce disruption later, although it can increase the initial cost. That trade-off deserves an honest review. Keep drawings, test results, and maintenance records in a shared file. Recheck the system after renovations, heavy impacts, or changes in occupancy. Glass looks stable. Its surroundings may not be.

7 Tips on How to Design Modern Glass Door Systems? - Coordinate Installation, Testing, Maintenance, and Future Upgrades

Tip Design Focus Recommended Data and Dimensions Installation and Testing Requirements Maintenance Schedule Future Upgrade Provision
1 Coordinate the opening before fabrication Record the finished opening width, height, plumb condition, floor level, wall thickness, and substrate type. Allow a practical installation tolerance of approximately ±3 mm for surveyed dimensions. Verify site measurements after finishes are complete. Confirm that the supporting structure can carry the selected door, hardware, and operating loads without excessive movement. Recheck frame movement and visible joint gaps during the first scheduled inspection. Keep a digital opening record, hardware schedule, and concealed support layout for future replacement or reconfiguration.
2 Select safety glazing and suitable door proportions Use safety glass appropriate to the risk and application, such as tempered or laminated safety glass. Common door-panel thicknesses are approximately 10–13.5 mm, subject to engineering review, panel size, and hardware limits. Confirm glass identification, edge quality, hole locations, cut-outs, and compatibility with hinges, locks, closers, and seals before installation. Inspect edges, corners, and drilled areas for chips, cracks, or impact damage at least every six months. Document the glass build-up and reserve compatible hardware capacity for a future laminated, acoustic, privacy, or digitally controlled solution.
3 Coordinate hardware, clearances, and accessibility Maintain consistent sightlines and allow operating clearances around the door leaf. A commonly planned clear passage width is at least 815 mm, where accessibility requirements apply; verify the local code. Check hinge alignment, lock engagement, door sweep, opening force, and the absence of pinch or shear hazards. Confirm that the door does not strike adjacent walls or fixtures. Lubricate approved moving parts and check fasteners, handles, pivots, and closers every six to twelve months. Use modular hardware zones and accessible cable routes so that handles, electronic locks, sensors, or access readers can be changed without replacing the glass.
4 Control installation quality and tolerances Keep the frame and hardware aligned, with consistent perimeter gaps suitable for the selected system. Avoid direct glass-to-metal contact and use compatible setting blocks, gaskets, or isolation materials. Use calibrated levels, torque-controlled fasteners, clean contact surfaces, and approved sealants. Record final plumb, level, diagonal measurements, and fixing locations. Inspect sealant continuity, gasket compression, visible corrosion, and loose fixings during routine building maintenance. Label removable trims and access panels, and retain the original torque values and installation sequence for later component replacement.
5 Test operation, safety, and performance Test the complete assembly under normal use, including opening, closing, latching, retention, and controlled stopping. For powered doors, verify sensor coverage, emergency release, manual operation, and power-failure behavior. Complete functional testing before handover and after adjustment. Check that safety devices respond consistently and that the door returns to a safe position without excessive impact. Perform documented functional checks at least every six months, or more frequently in high-traffic locations. Leave spare power capacity, conduit access, and a connection diagram for future sensors, monitoring devices, or access-control integration.
6 Plan cleaning and preventive maintenance Use clean water, a neutral cleaner, and soft non-abrasive cloths. Keep acidic, alkaline, chloride-containing, and abrasive products away from glass coatings and metal finishes. Remove construction dust and adhesive residue before handover. Confirm that drainage paths, bottom rails, seals, and thresholds are free of debris and standing water. Clean visible glass surfaces monthly in normal areas; inspect hardware, seals, and drainage twice yearly. Increase frequency in coastal, humid, or high-traffic environments. Maintain an asset register containing installation date, glass specification, hardware model, service history, and replacement part references.
7 Design for adaptability and lifecycle upgrades Define a target service life, replacement strategy, and future performance goals such as improved acoustics, privacy, access control, energy management, or impact resistance. Confirm that future equipment will not overload the door, obstruct escape routes, compromise glazing safety, or interfere with required clearances and fire or accessibility provisions. Review performance records annually and replace worn seals, rollers, closers, or sensors before they cause alignment or safety problems. Prefer replaceable components, standardized interfaces, accessible control panels, spare conduit, and reversible finishes to reduce disruption during future upgrades.
Planning values are typical design references rather than universal limits. Final glass thickness, clearances, hardware selection, testing frequency, and accessibility provisions should be verified against the project conditions and applicable local regulations.

FAQS

How should a modern glass door support accessibility?

Use lever handles and low opening forces. Test the door with one hand. Keep approach zones clear for wheelchair users and people carrying bags. Good drawings can still miss real movement.

Where should access controls be installed?

Place readers and exit controls within a consistent, reachable height. Keep them outside the door swing. Avoid reflective glass behind the reader. Easy approach matters.

How can transparent doors reduce collision risks?

Add visible markings around eye level. Use reliable lighting near edges and handles. Check visibility from both directions. Clear glass is not always obvious.

What safety glass features should be considered?

Use impact-tested safety glazing suitable for the location. Tempered glass can reduce injury after breakage. Laminated glass stays attached to its interlayer. Protect exposed edges near busy walkways.

How can glass doors improve energy performance?

Specify insulated glazing, low-emissivity coatings, and thermally improved frames. Use effective seals around the entire panel. A small gap can waste expensive improvements. Check condensation during cold weather.

How should privacy and glare be managed?

Consider switchable glazing, internal blinds, or suitable films. Test privacy from both sides. Interior lighting can reveal rooms at night. Beautiful daylight is not enough.

What should be tested before handover?

Test alignment, opening force, closing speed, sensors, and emergency release behavior. Repeat tests during realistic foot traffic. Check performance during power loss. One rushed test may miss a delay.

How can the system remain maintainable and upgrade-ready?

Leave accessible cable routes and service space. Record inspections, damaged seals, loose fittings, and unusual noise. Use non-abrasive cleaning materials. Modular hardware may cost more initially, but reduce future disruption.

Conclusion

Designing a modern glass door system begins with clearly defining its purpose, location, traffic level, and aesthetic goals. The process of how to design modern glass door systems should include selecting appropriate glass types, frame materials, opening configurations, and dimensions based on performance needs. Designers should also plan door hardware, access control, user-friendly operation, and accessibility for people with different mobility requirements.

A successful system must balance visual appeal with safety, security, energy efficiency, and privacy. Features such as impact-resistant glazing, reliable locking components, insulation, shading, and smart privacy solutions can improve long-term performance. Careful coordination during installation is equally important, including accurate measurements, professional testing, adjustment of moving parts, and inspection of safety functions. Finally, the design should allow for routine maintenance, component replacement, and future upgrades so the glass door system remains dependable, adaptable, and efficient throughout its service life.

Amelia

Amelia

Amelia is a seasoned marketing professional with a wealth of expertise in our company’s core offerings. With an unwavering passion for driving growth and innovation, she plays a pivotal role in shaping our marketing strategies and enhancing brand visibility. A key aspect of her responsibilities......